Leave a Message

Thank you for your message. We will be in touch with you shortly.

2 Cape Coral Way Unit: B
VIEW PHOTOS
Listed by Lawa-Na McClellan with KW Coastal and Lakes & Mountains Realty 603-610-8500
$279,000

2 Cape Coral Way Unit: B

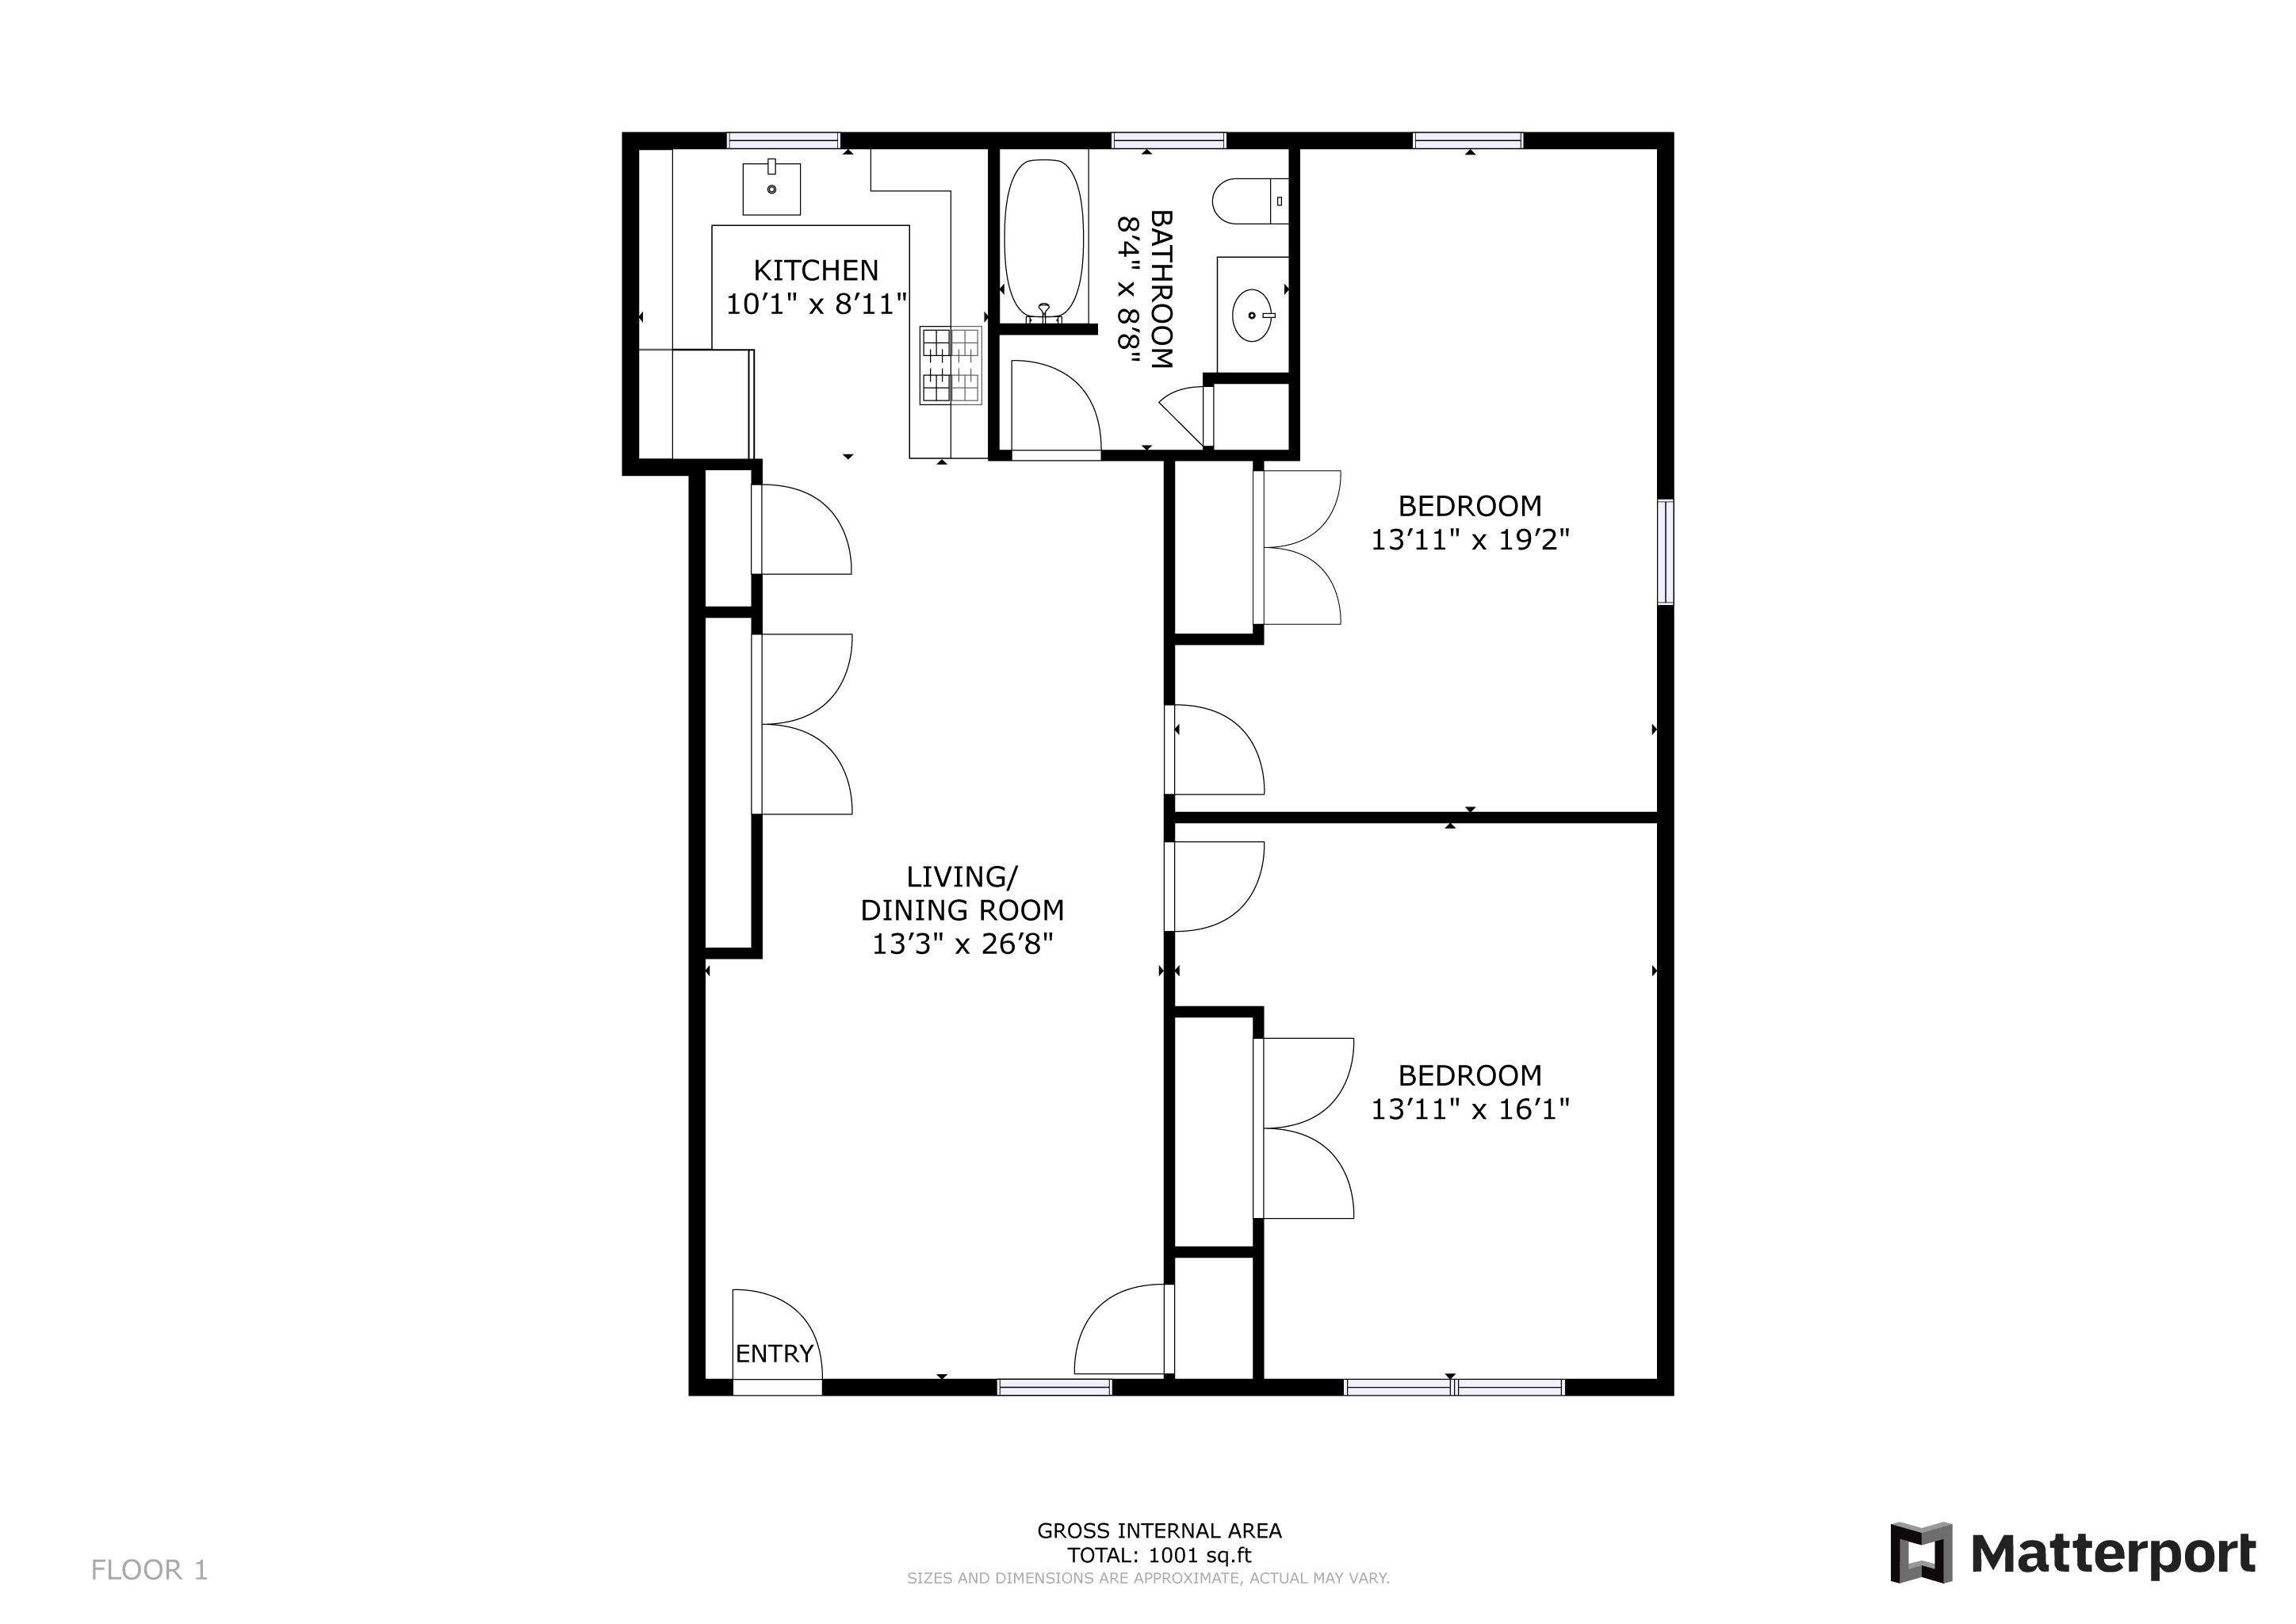
2 Beds 1 Bath 1,058 Sq.Ft.

Description

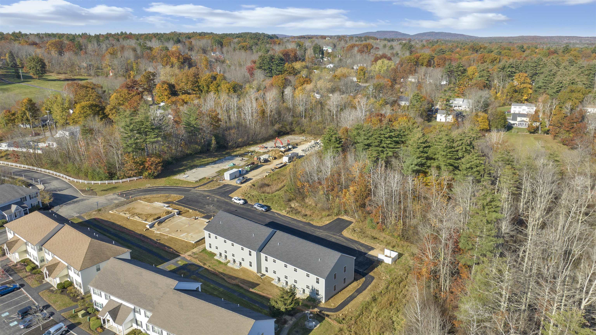
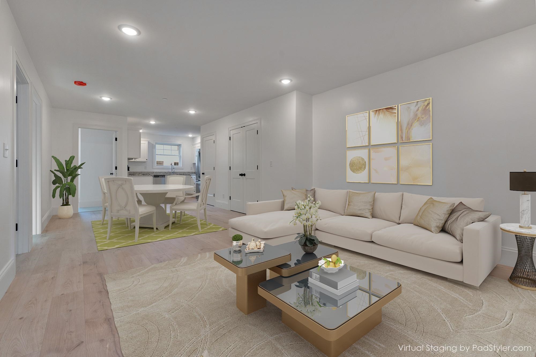
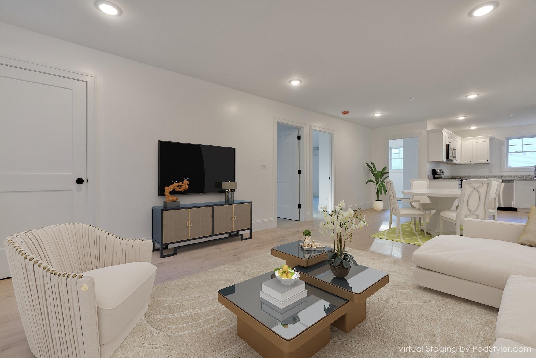
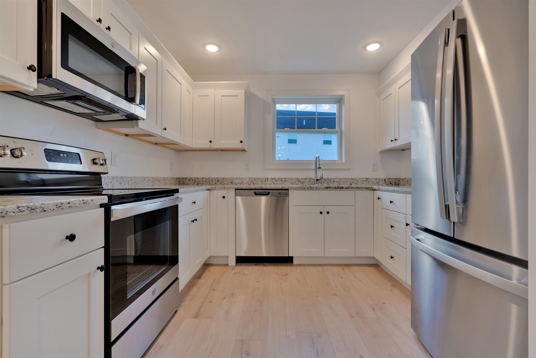
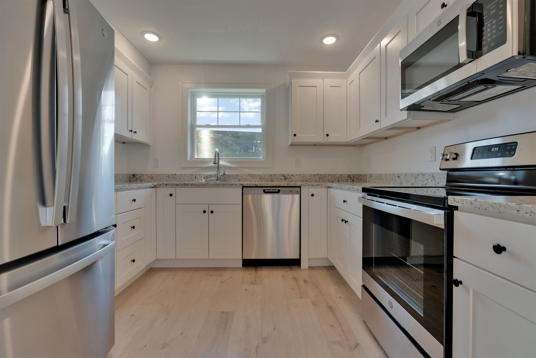
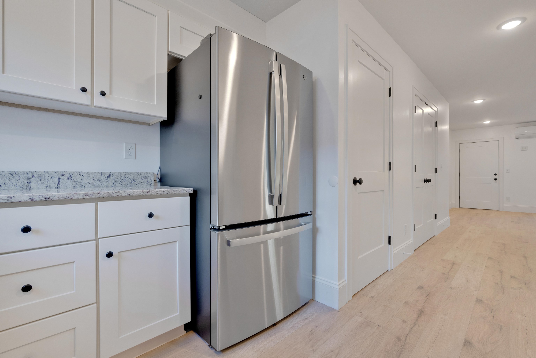
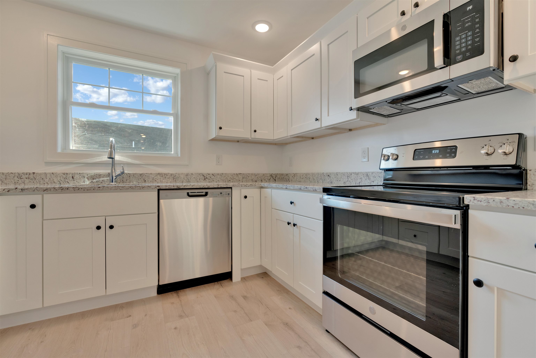
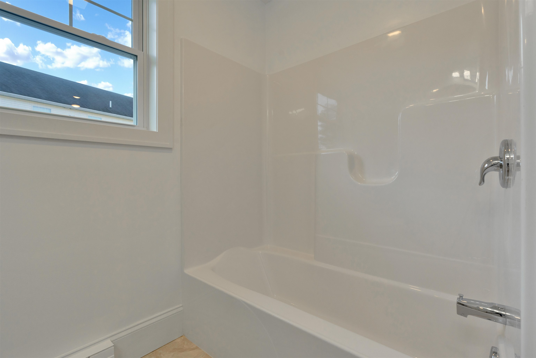
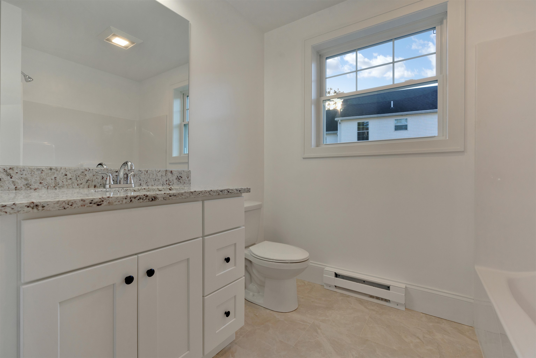
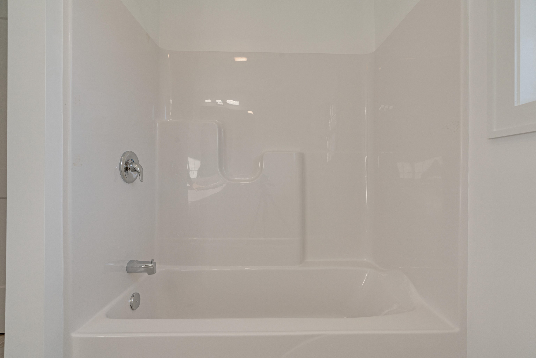
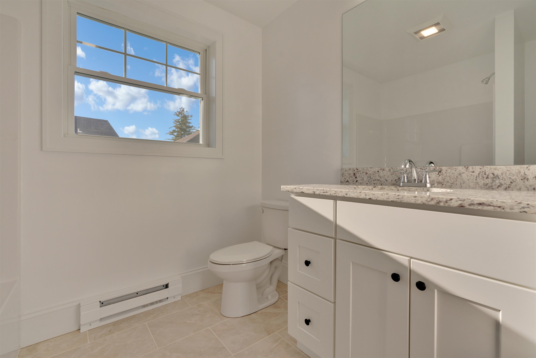
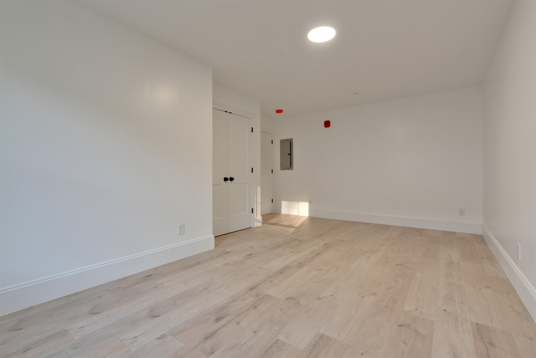
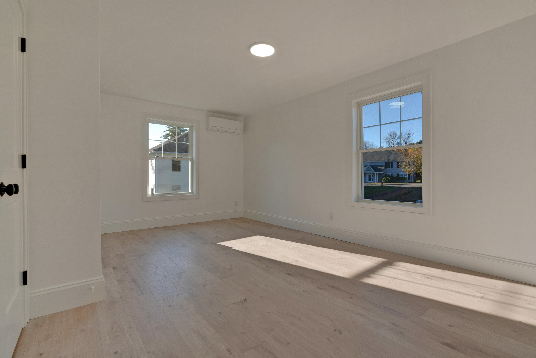
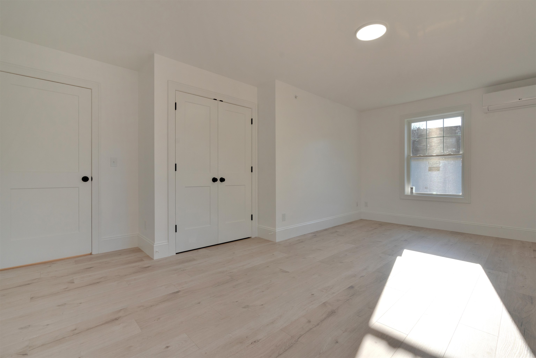
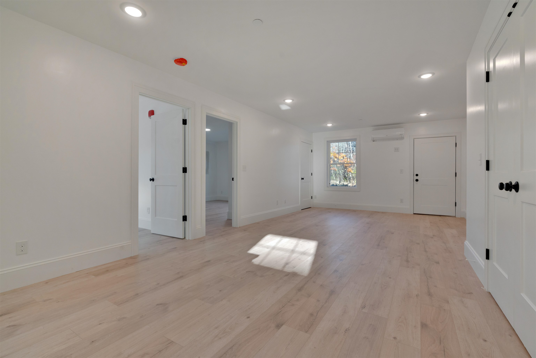
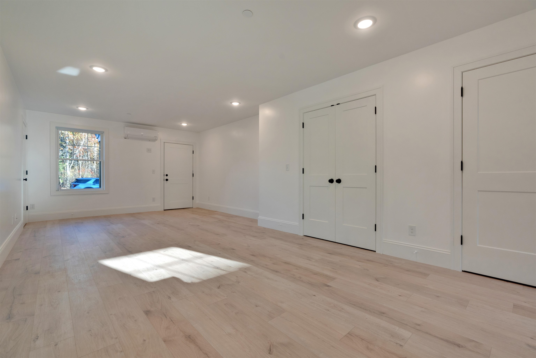
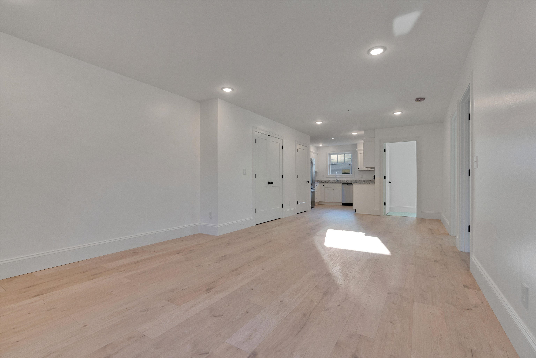
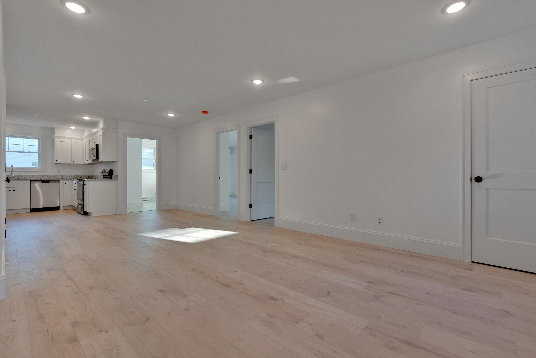
Welcome to Ten Pines at Ten Rod Road--a desirable 55+ condo community offering low-maintenance living just minutes to shopping, dining, and major routes. This move-in ready garden-style unit at Cape Coral Way features an open-concept layout with two spacious bedrooms and a full bath. The kitchen is equipped with granite countertops, stainless appliances, pantry storage, and crown-molded white cabinetry. The living space flows seamlessly with easy-care vinyl plank flooring and efficient mini-split heating and cooling. Enjoy the convenience of in-unit laundry and single-level living. This thoughtfully designed community includes landscaping, snow removal, water, sewer, and trash pickup in the monthly fee. Whether you're downsizing or looking for a simpler lifestyle, Ten Pines offers comfort, convenience, and affordability in a peaceful setting. Don't miss your chance to enjoy maintenance-free living in a growing Rochester neighborhood!

Share Property

Location

2 Cape Coral Way Unit: B, Rochester, NH 03867

Status

Sold
Alexander Lighthall

Alexander Lighthall

TITLE

REALTOR®

Property Amenities

Interior
Laundry room Laundry Hook-ups
Appliances ENERGY STAR Qual Dishwshr, ENERGY STAR Qual Fridge, Electric Stove
Flooring Carpet, Tile, Vinyl Plank
Total Bedrooms: 2
Full Bathrooms: 1
Area & Lot
Total area 1,058 Sq.Ft.
Living area 1,058 Sq.Ft.
MLS® ID 5054613
Year Built 2025
School District Rochester
High School Spaulding High School
Type Condo
Status Sold
Exterior
Stories 1
Air conditioning Mini Split
Heat type Electric, Mini Split
Sewer Public
Lot Features Near Public Transportatn
Roof Asphalt Shingle
Finance
Sales Price $279,000
HOA Fees $335 monthly

360 Virtual Tour

Take a tour of this property

Rochester

Work With Us

Buying or selling a home is one of life’s biggest decisions. At Lombardi & Co, we guide you through every step with expertise, honesty, and personalized care. Let’s achieve your real estate goals together.