Leave a Message

Thank you for your message. We will be in touch with you shortly.

273 Green Street
273 Green Street
273 Green Street
273 Green Street
273 Green Street
273 Green Street
273 Green Street
273 Green Street
273 Green Street
273 Green Street
273 Green Street
273 Green Street
273 Green Street
273 Green Street
273 Green Street
273 Green Street
273 Green Street
273 Green Street
273 Green Street
273 Green Street
273 Green Street
VIEW PHOTOS
$455,000

273 Green Street

3 Beds 2 Baths 2,006 Sq.Ft. 0.65 Acres

Description

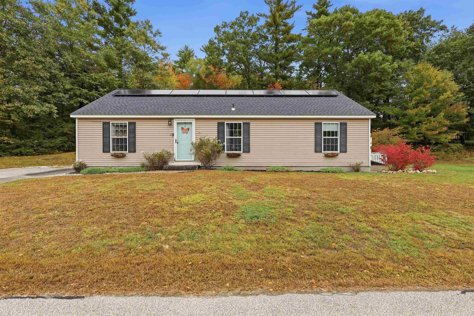
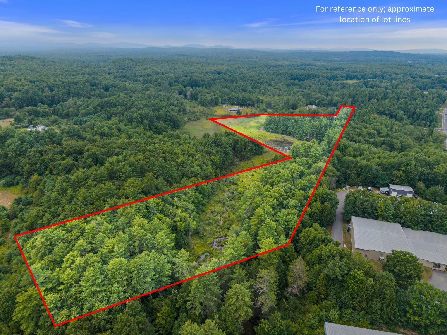
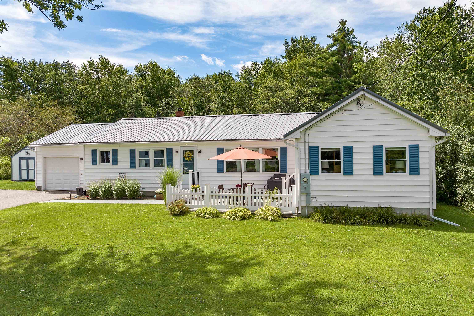
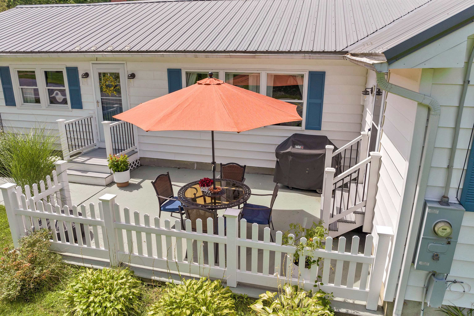
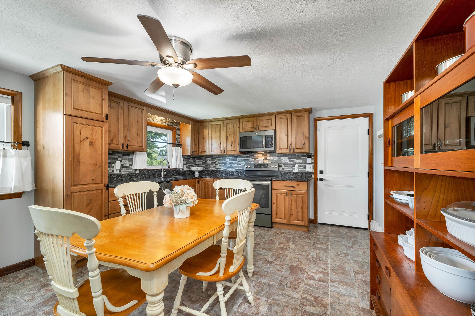
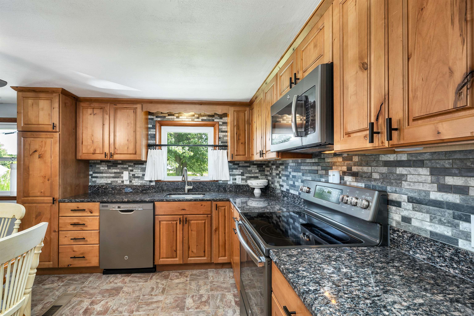
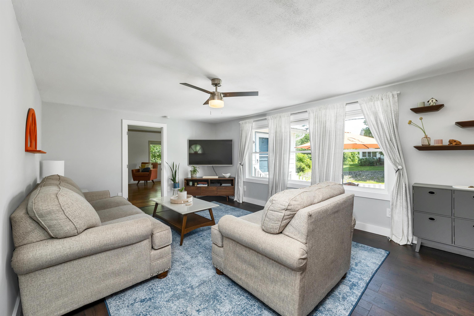
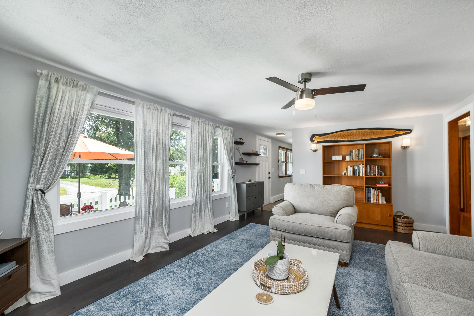
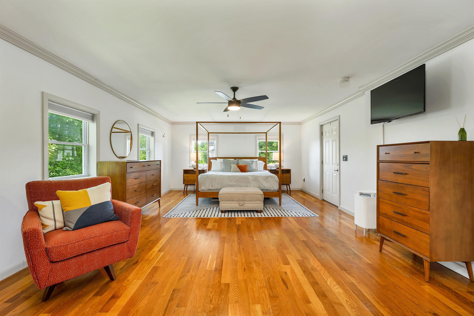
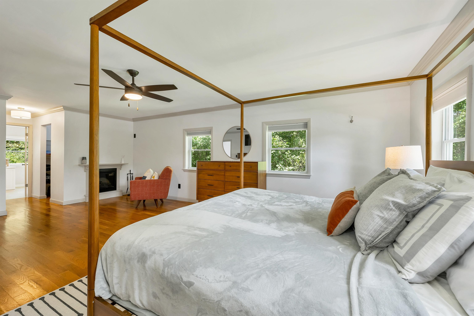
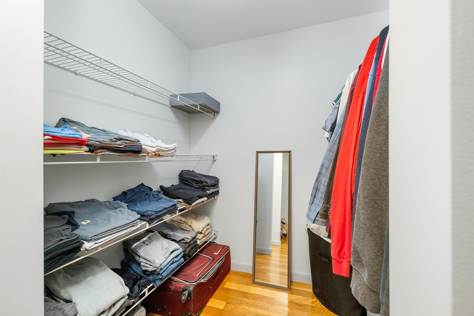
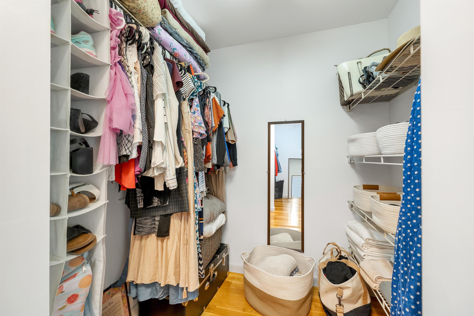
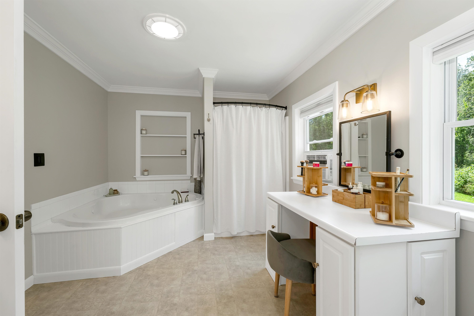
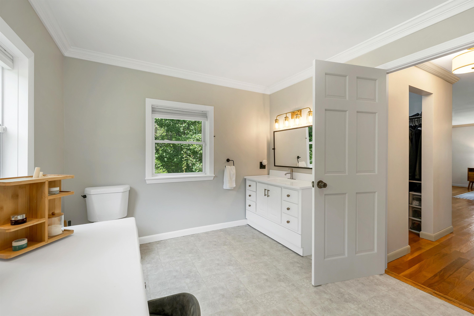
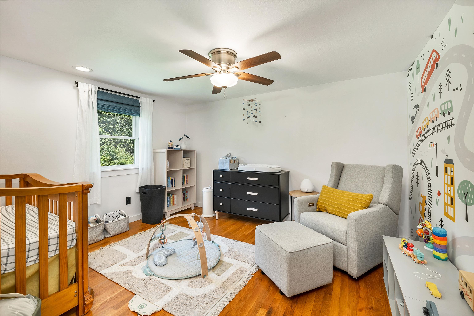
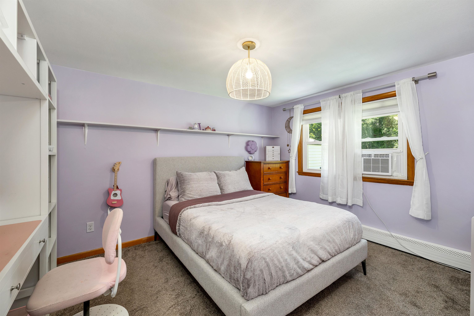
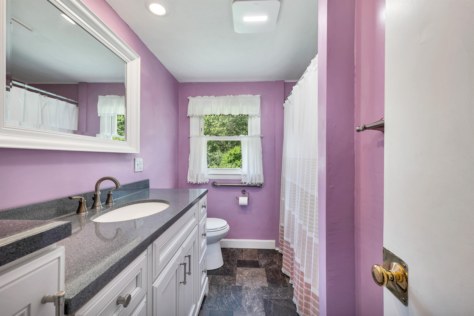
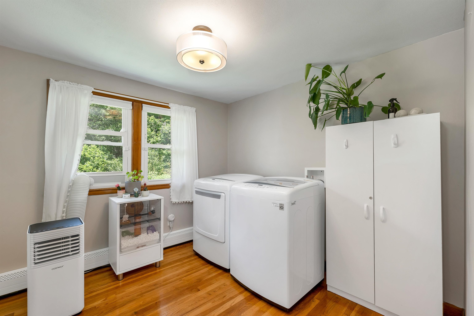
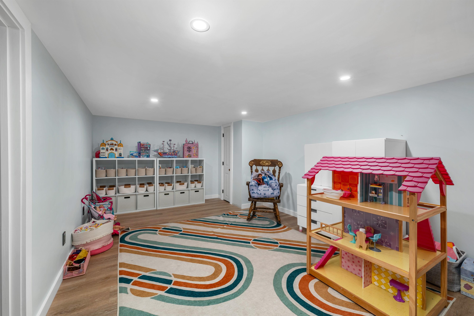
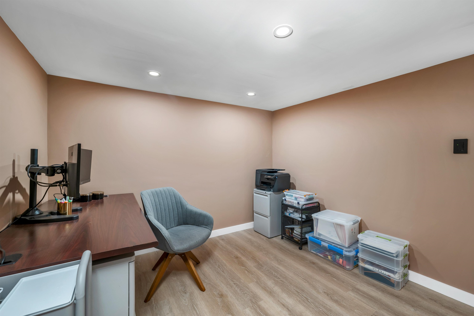
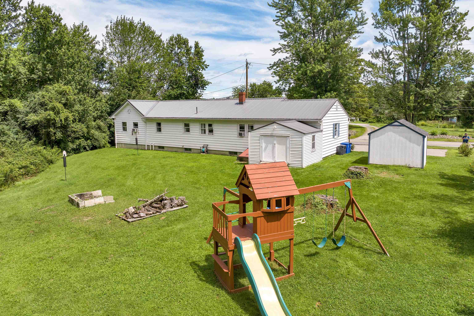
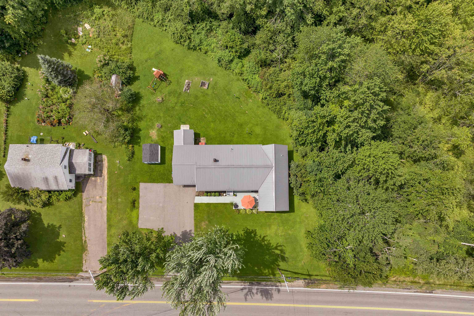
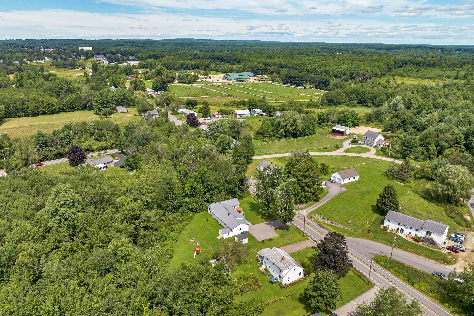
Turn-key single level living in this charming 3 Bedroom, 2 Full Bathroom Ranch. This well-cared for home features a luxurious master suite with radiant floor heating, electric fireplace, his and hers walk-in closets, and a spacious private bath with a jacuzzi tub and walk-in shower. A full-size laundry room on the main floor to complete the one story dream. If that isn't enough space for you, venture downstairs for a great bonus area and work-from-home office or in-home gym. The basement has a full dry basement system for easy additional square footage. This home is full of updates - including a 2016 metal roof, 2020 furnace, 2017 kitchen appliances and washer and dryer. You'll also find updated flooring, ceiling fans and light fixtures and patio. This home will leave you nothing to do but enjoy! It's not just the inside that will get you excited - outside you'll find a cute front patio for outdoor dinners, or spend your time in the more private backyard with plenty of room for entertaining. The home includes two sheds for your storage needs. Easy access to Route 16, 5 minutes to Wentworth-Douglass Hospital, 5 minutes to Downtown Dover. Come by for our Open Houses 10 AM - 12 PM Saturday August 12 and Sunday August 13.

Share Property

Location

273 Green Street, Somersworth, NH 03878

Status

Sold
Krista Lombardi

Krista Lombardi

TITLE

Real Estate Agent

Property Amenities

Interior
Laundry room 1st Floor Laundry
Fireplace 1 Fireplace
Appliances Dishwasher, Dryer, Microwave, Electric Range, Refrigerator, Washer, Oil Water Heater
Total Bedrooms: 3
Full Bathrooms: 2
Other Interior Features Ceiling Fan, Walk-in Closet
Area & Lot
Total area 2,772 Sq.Ft.
Lot Area 0.65 Acres
Living area 2,006 Sq.Ft.
MLS® ID 4965036
Year Built 1975
Type Residential
Status Sold
Exterior
Stories 1
Air conditioning None
Heat type Oil, Hot Water, Radiant Floor
Garage Space 1.0
Sewer Private
Lot Features Landscaped, Level
Roof Metal
Finance
Sales Price $455,000
Real Estate Tax $7,146 yearly

Work With Us

Buying or selling a home is one of life’s biggest decisions. At Lombardi & Co, we guide you through every step with expertise, honesty, and personalized care. Let’s achieve your real estate goals together.